
Turnkey construction
The full scope: surveys, design, shell, roof, building services, finishes. Itemised estimate, contract with a registered company.
from €1,200/m² of floor area
Novokub · Bar, Montenegro
The full scope of construction work. Construction supervision and instrument surveys of a building — before you buy and while you build. Itemised estimates, contract with a registered company.
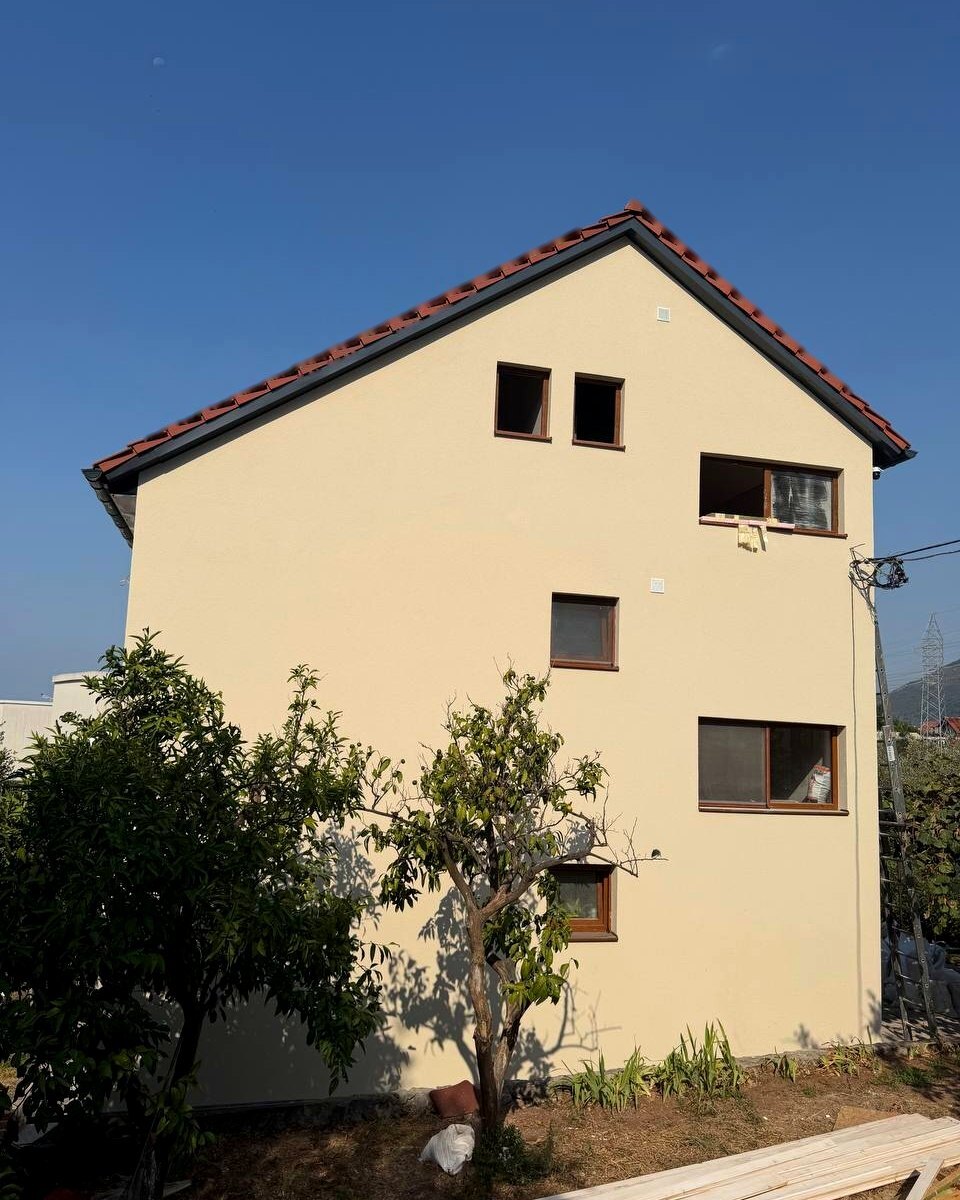
Transparent pricing: you can see straight away where the work starts. The exact figure is calculated after a site visit — itemised, so it is clear what you are paying for. Transport beyond Bar is agreed separately.
The full scope: surveys, design, shell, roof, building services, finishes. Itemised estimate, contract with a registered company.
from €1,200/m² of floor area
Lighter foundation, walls without concrete casting, fewer wet trades — which is why it costs less. Kiln-dried timber only.
from €800/m² of floor area
A survey of the building before you buy, and control of the work while you build — including with instruments. Written report with photos and video, findings and recommendations.
site visit from €50
Rafter structure, battens, covering, guttering, insulation. A cold loft becomes a living floor.
from €60/m²
Underfloor heating, heat pumps, solar panels, ventilation with heat recovery.
per design
Decks, pergolas, gazebos, façades. Impregnated fire and biological protection.
per design
What we build from, and what makes the house cheaper to run.
Exclusively kiln-dried timber, treated against fire, fungus and insects. The structure will not warp after the first season.
A thermal camera shows where the heat escapes. We insulate according to the readings, not just in case.
We install and service solar panels and heat pumps ourselves, along with underfloor heating and ventilation.
Junctions are worked out in advance and the estimate is itemised. Fewer reworks means less wasted material.
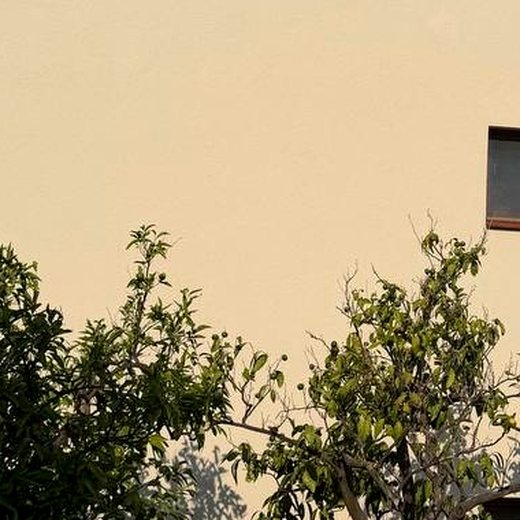
The difference in price is not in quality but in technology. Here is what it comes down to.
| Timber frame house | Concrete and block | |
|---|---|---|
| Foundation | Lighter: strip or pile | Reinforced concrete raft or strip |
| Walls | Frame of kiln-dried timber | Block, brick, cast concrete |
| Wet trades | Minimal | Considerable: concrete, masonry, render |
| Schedule | Shorter — the work does not wait for concrete to cure | Longer, with technological pauses |
| Price | from €800/m² of floor area | from €1,200/m² of floor area |
Timber frame is faster and cheaper; concrete is heavier and slower to respond to heat. Which one suits you depends on the plot, on seismic requirements and on how you will live in the house — all year round or seasonally. We will say so plainly at the site visit.
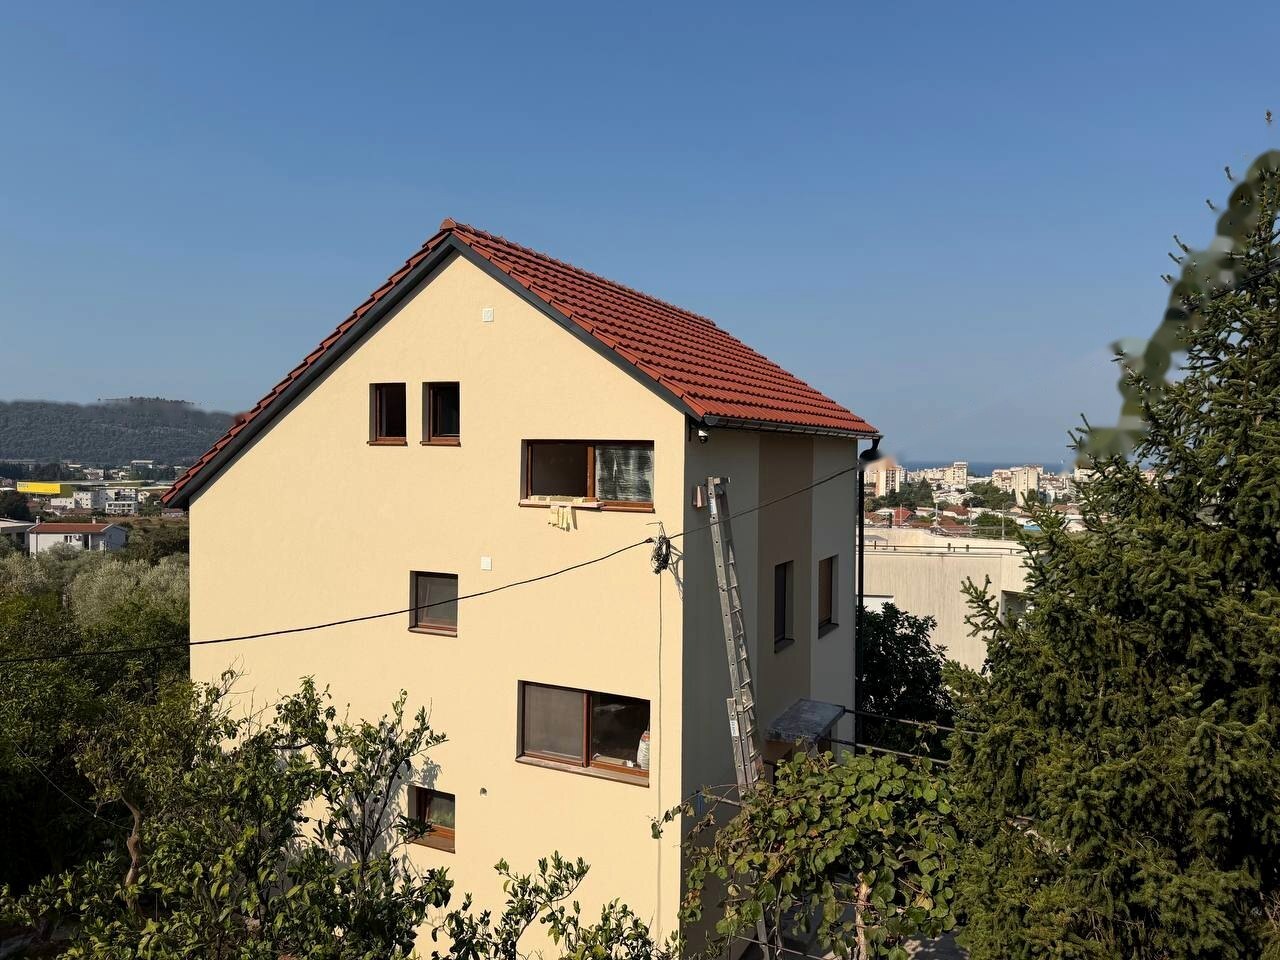
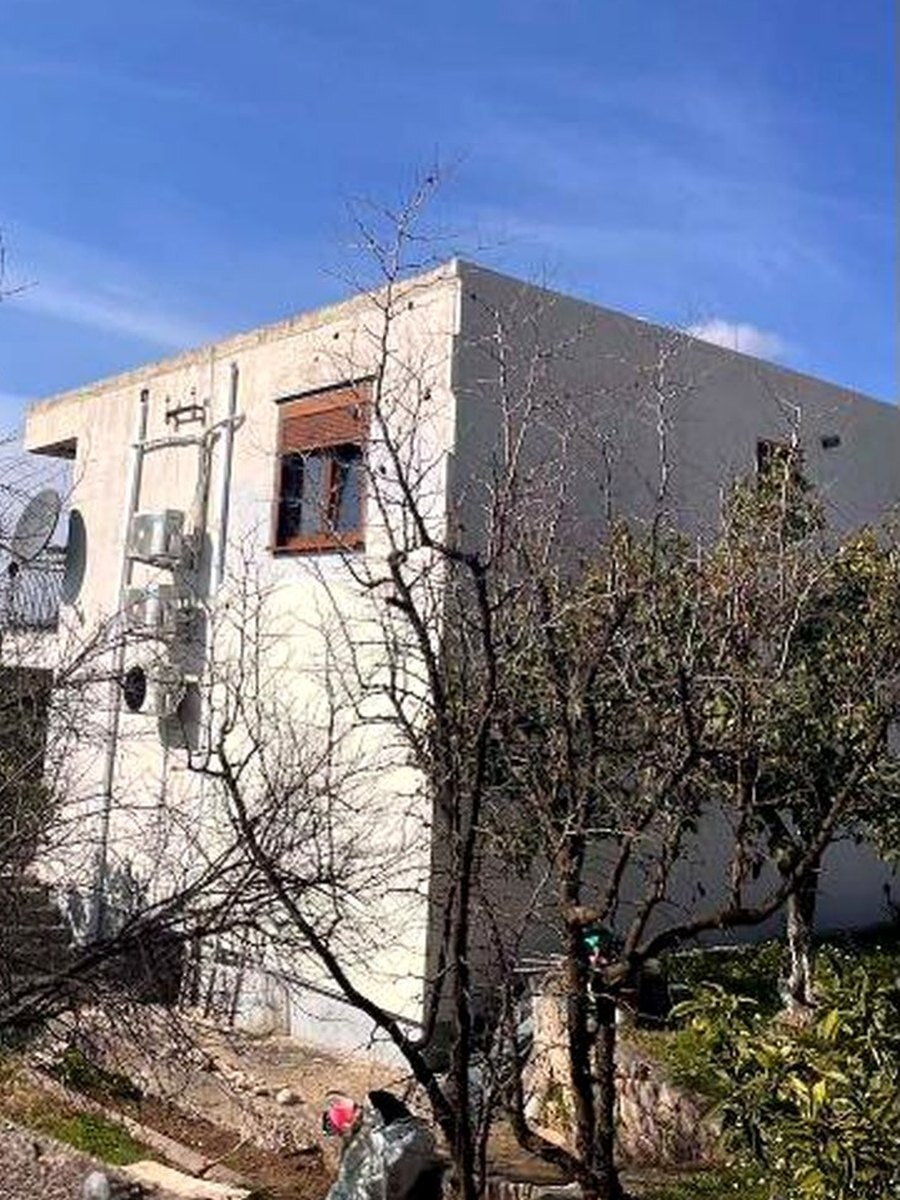
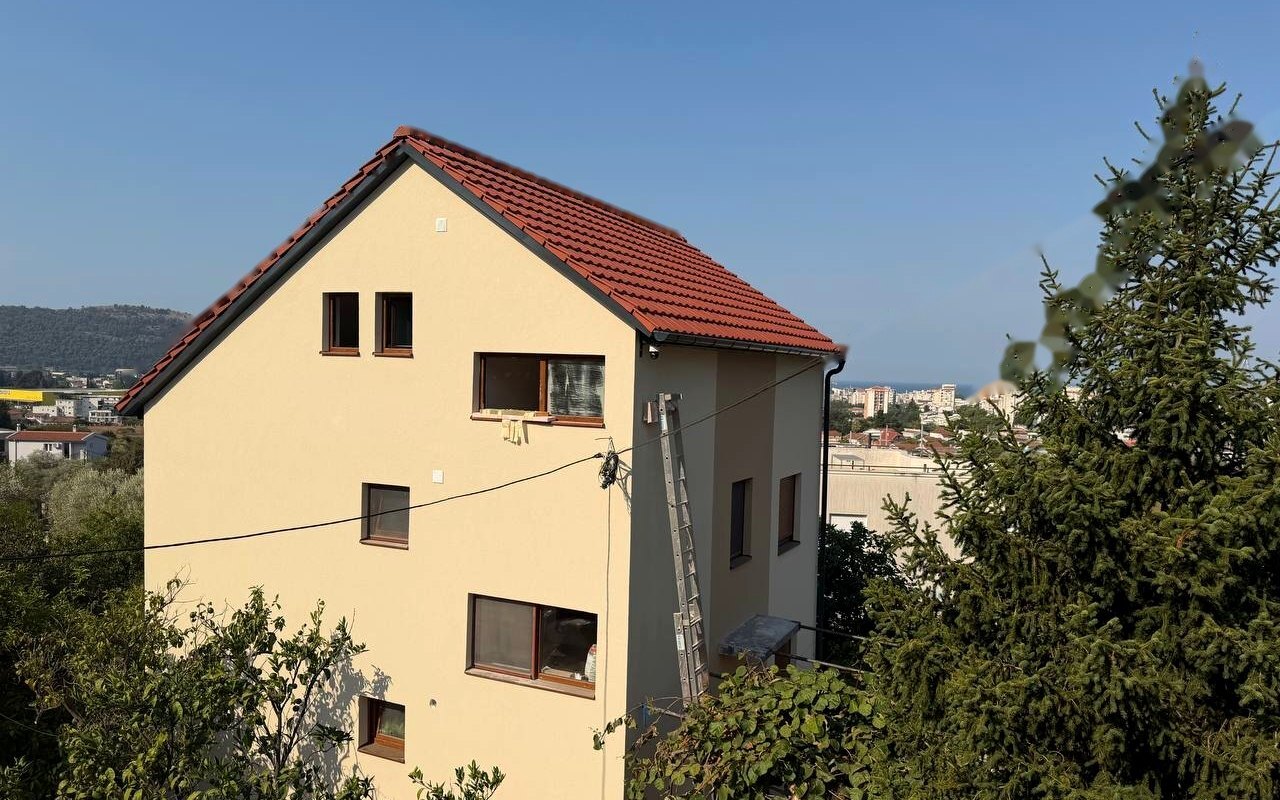
A house with a flat roof got a pitched roof, a new rafter structure and an insulated façade. The attic floor became habitable, and the house stopped heating the street.
The same corner of the house. Drag the slider: on the left, the flat roof and old finishes; on the right, the pitched roof, insulation and façade.
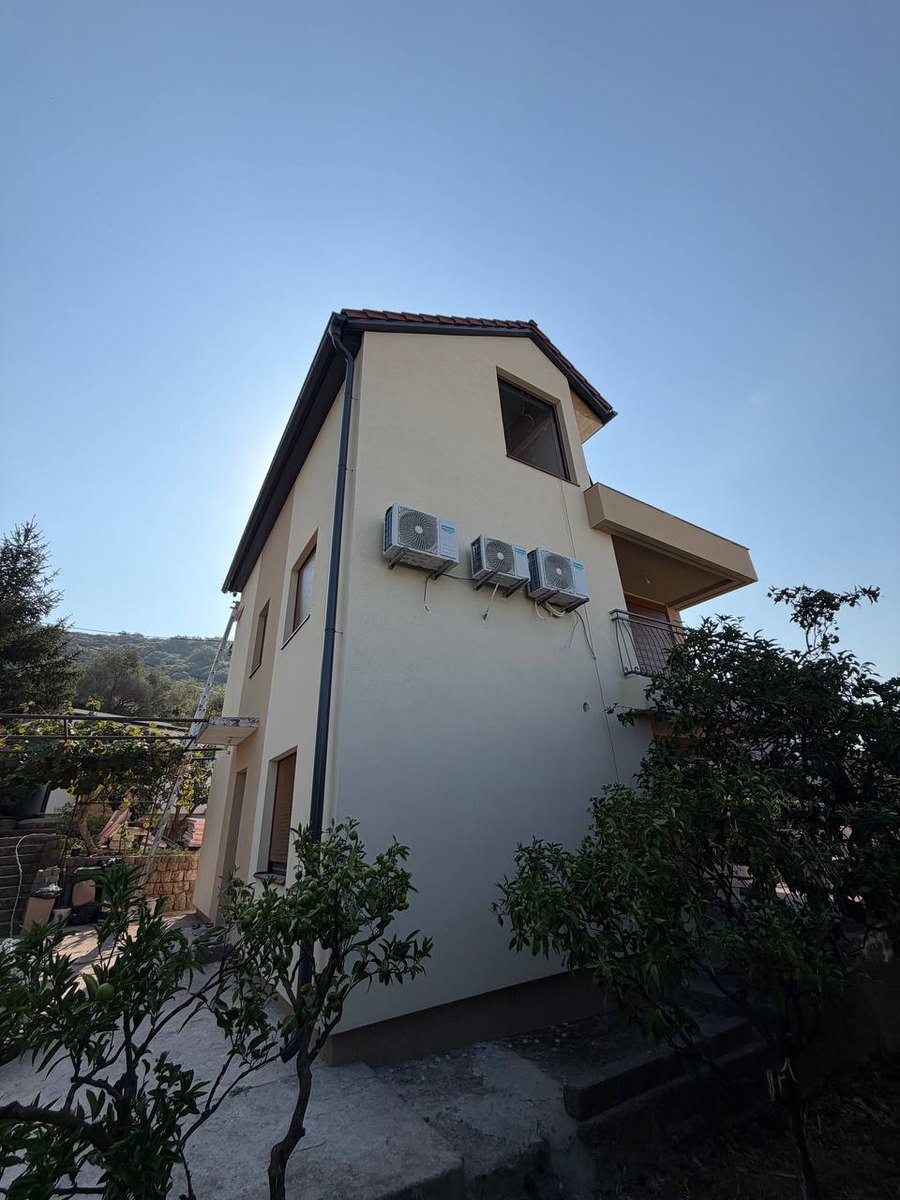
Four projects in Montenegro — Bar, Buljarica, Žabljak and Reževići. Photographs from the sites, no stock images or renders. At the end — work from the earlier period, before the move to Montenegro.
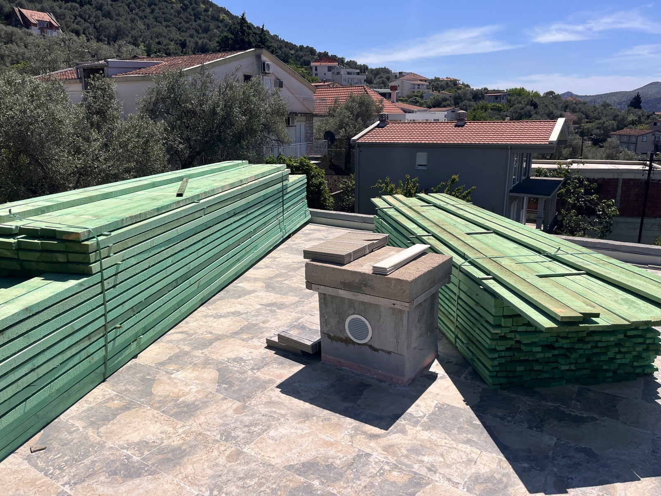
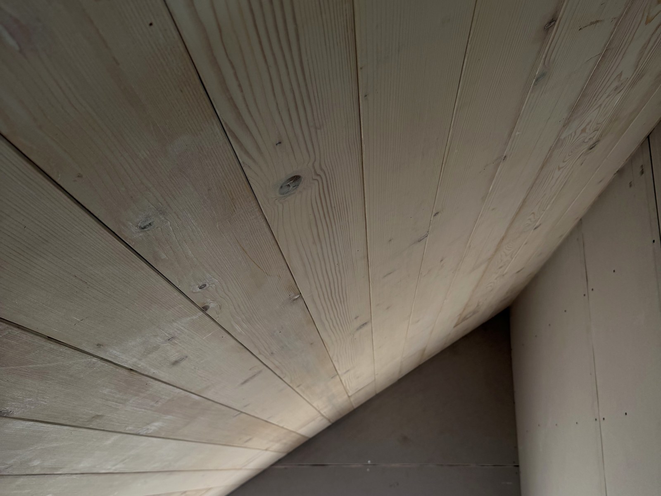
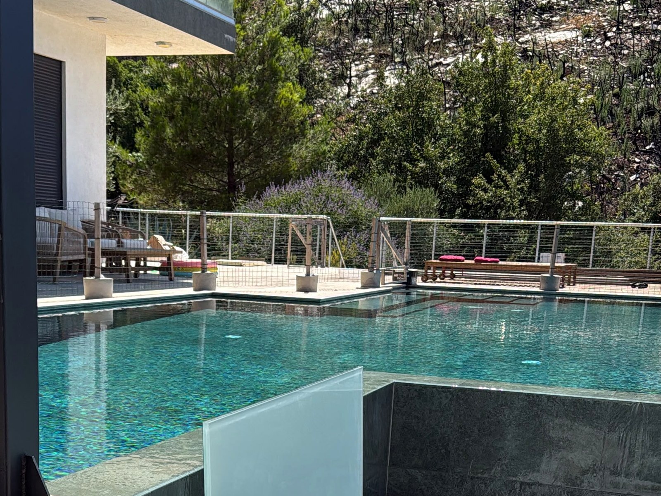
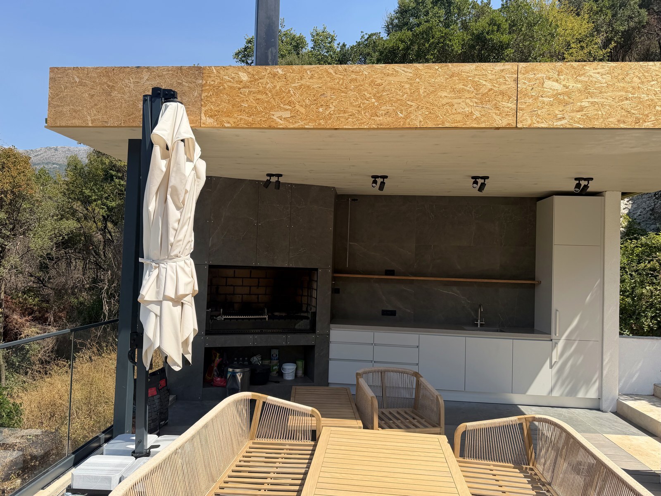
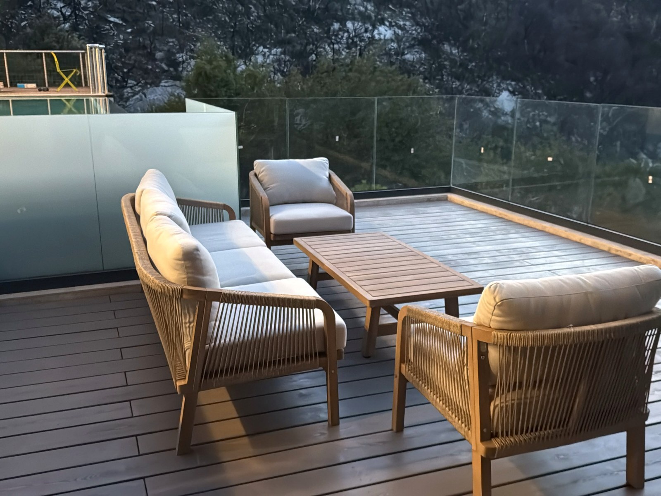
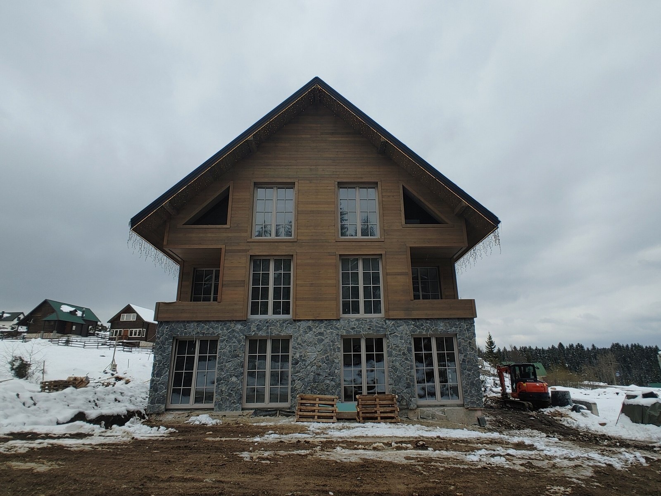
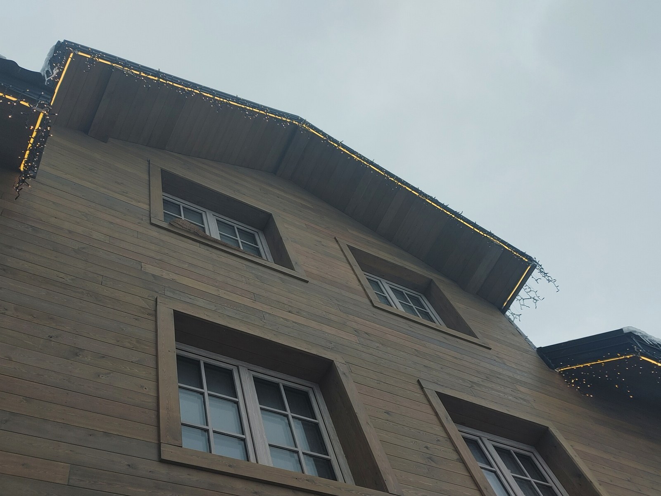
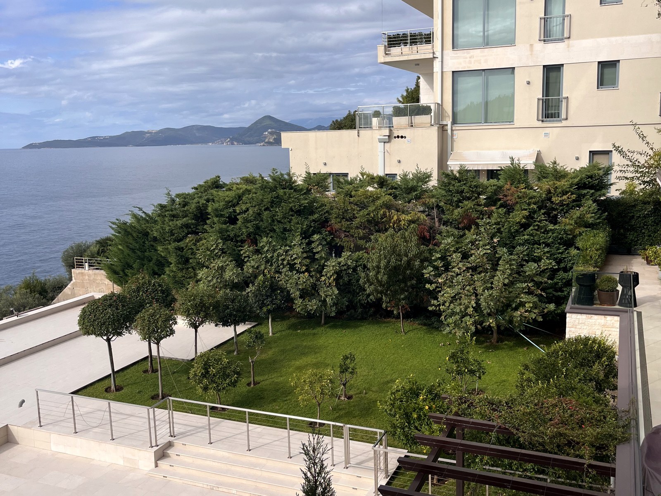
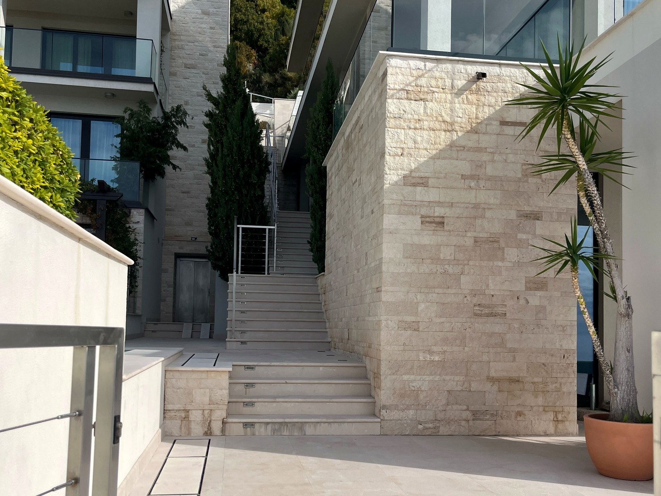
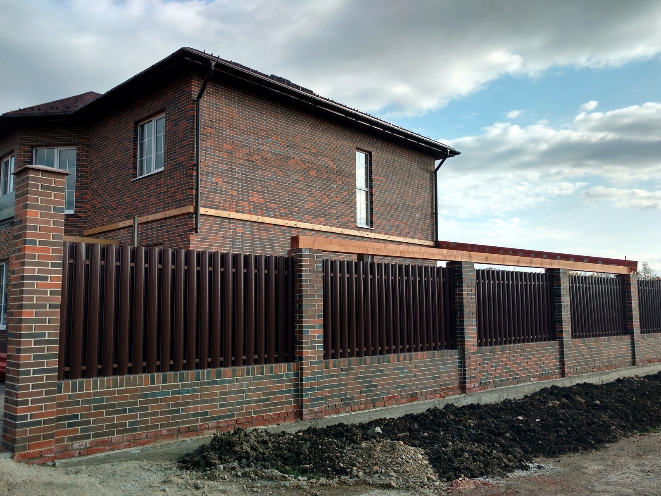
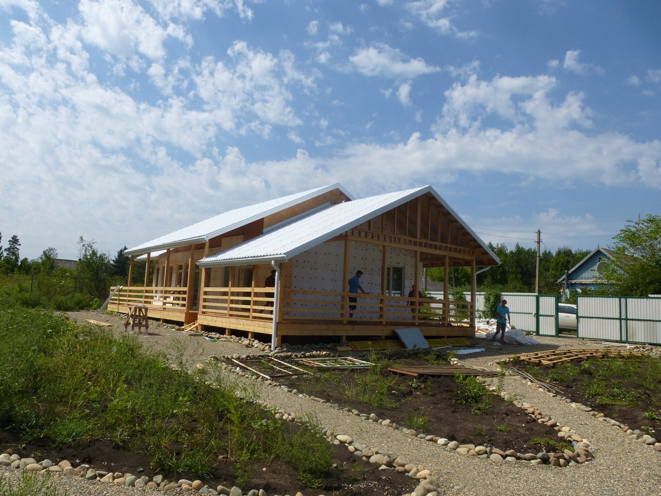
«A house does not begin with a nice picture, it begins with a brief. I ask how you are going to live in it — and only then do we work out what to build and what from.»
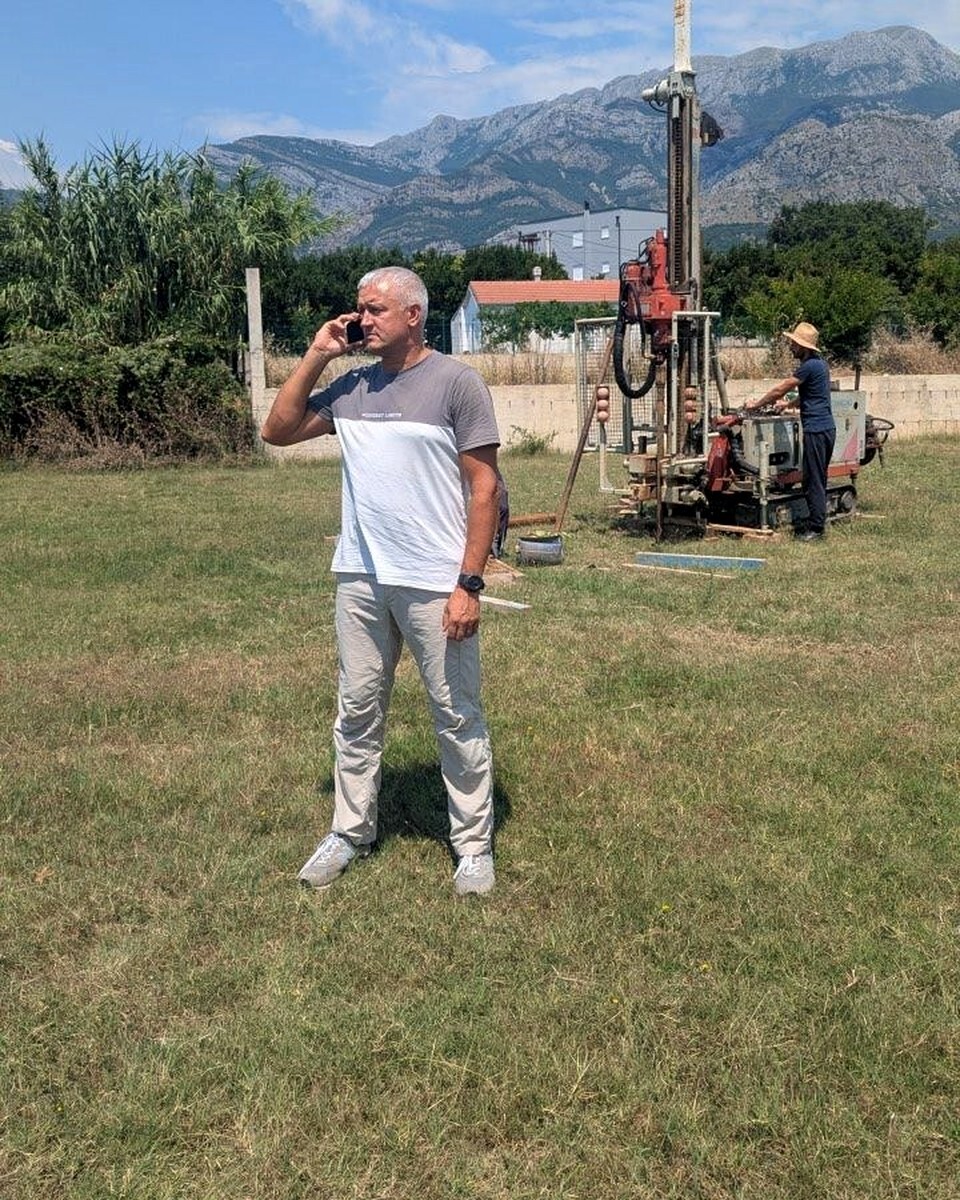
Oleg Razumnov is the founder and director of DOO Novokub. He has worked in construction since 2006: first as an investor and developer, and from 2012 as a construction director. He has been in Montenegro since 2023 and visits every site in person.
I help you frame the task around how the house will be used — how you live, who visits, what you store — rather than around a picture from the internet.
Energy is getting more expensive. We design the house to consume less and to depend less on the grid.
Montenegro is a seismic region. An Englishman's home is his castle: we calculate the structure for the safety of the people in it, not for what is usually done.
Supply and extract ventilation, honest materials, a decent indoor climate all year round.
A guide to the cost of construction work. The exact estimate comes after a site visit.
A guide to construction work: a timber frame house from €800/m² of floor area, a turnkey house with finishes from €1,200/m². It does not include the plot, design and approvals, utility connections, landscaping and other overheads — those are a separate line in the estimate.
The construction work itself on a low-rise house takes from one season, provided the design and the building permit are in place. Before that come the brief, the design and the approvals: allow separate time for those, as it depends on the plot and on how quickly the authorities work. The final schedule is fixed in the contract before work starts.
Yes. You can take the shell with the roof and do the finishes and building services later, or with another contractor. In that case we hand the property over with as-built documentation and photographic records of the concealed works.
A site visit costs from €50. A full survey takes from two hours, which is from €100, on average €150 plus transport. You receive a written report with photos and video, findings and recommendations.
Both. We can produce the concept and working drawings ourselves, or build to your architect's design — in which case we check the junctions and the estimate first.
A contract with DOO Novokub, invoices and closing documents. The estimate is itemised, and any changes are recorded in supplementary agreements.
Leave a request or write to us on a messenger. We will discuss the task, come to the property if needed, and price the estimate item by item.
